Commercial · Clermont, FL
Running forklifts, pallet jacks, and racking demands an industrial concrete floor built for load, flatness, and abrasion resistance. Clermont Concreters has served Clermont since 2015, installing and replacing warehouse slabs, equipment pads, and high-traffic shop floors with tight tolerances and durable finishes.
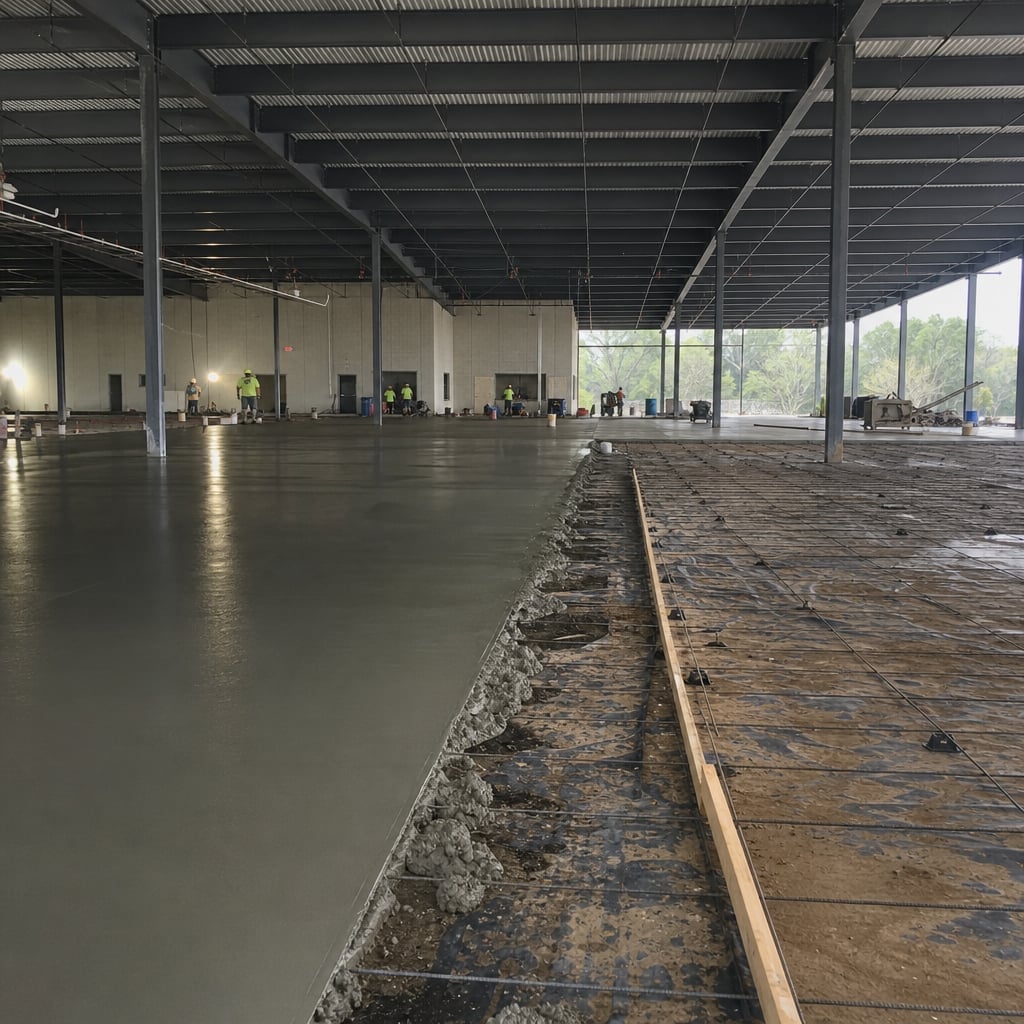
Prep starts with proof, not guesses. We verify subgrade stability, cut out soft spots, and compact in lifts with a plate compactor or roller to reach a dense base, then install crushed stone base where needed for drainage and uniform support. For new pours and replacements, we set elevations with laser levels, confirm slab thickness and joint layout, place vapor barrier (10-15 mil) with taped seams when required, and dowel into existing slabs using epoxy-set dowels to reduce differential movement. Forms are pinned and braced, rebar or welded wire reinforcement is chaired to stay in the slab, and embeds, trench drains, and door thresholds are coordinated before concrete arrives.
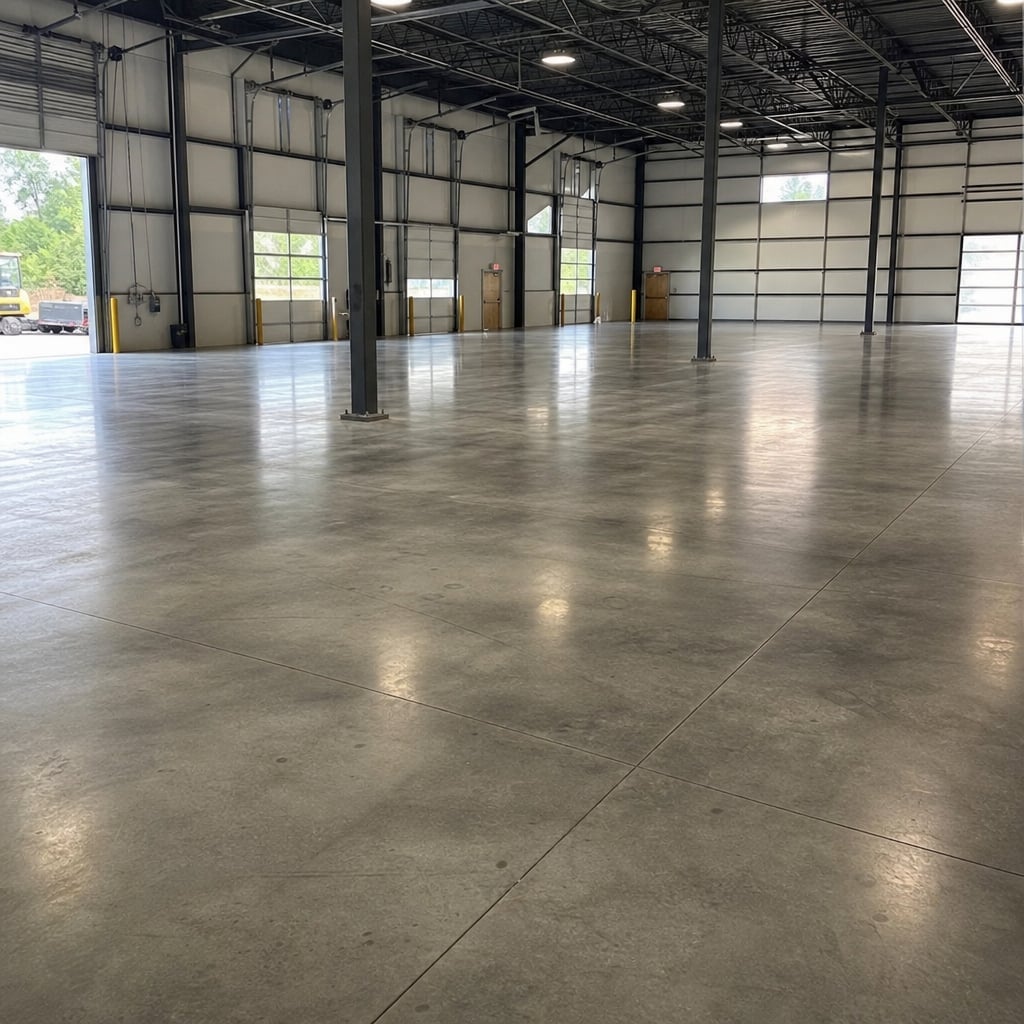
Central Florida heat and humidity change how we place and finish concrete. We schedule pours to manage set time, use water reducers and hydration control as needed, and keep a tight handle on slump so the slab stays workable without adding water. Our crews place and strike off with laser screeds or straightedges depending on bay size, then power trowel for a dense hard-trowel finish or broom-finish where slip resistance matters. Jointing is handled with early-entry saws or wet cutting to target spacing and depth (typically one-quarter slab thickness) to help cracks form where planned, not across traffic lanes. When specified, we apply densifiers (lithium silicate) and curing compounds, and we can prep for epoxy, urethane cement, or polyaspartic coatings with the right surface profile.
Clermont customers choose us because we build floors that stay serviceable under real operations. You get a licensed and insured contractor who plans around delivery schedules, access, and safety, with clear scope, concrete mix targets, and joint details in writing. We coordinate pump trucks, ready-mix dispatch, and finishing crews to keep placement continuous, reducing cold joints and downtime. Our team is used to working inside active facilities, protecting adjacent equipment, maintaining clean saw-cutting, and communicating daily so your managers know what happens next.
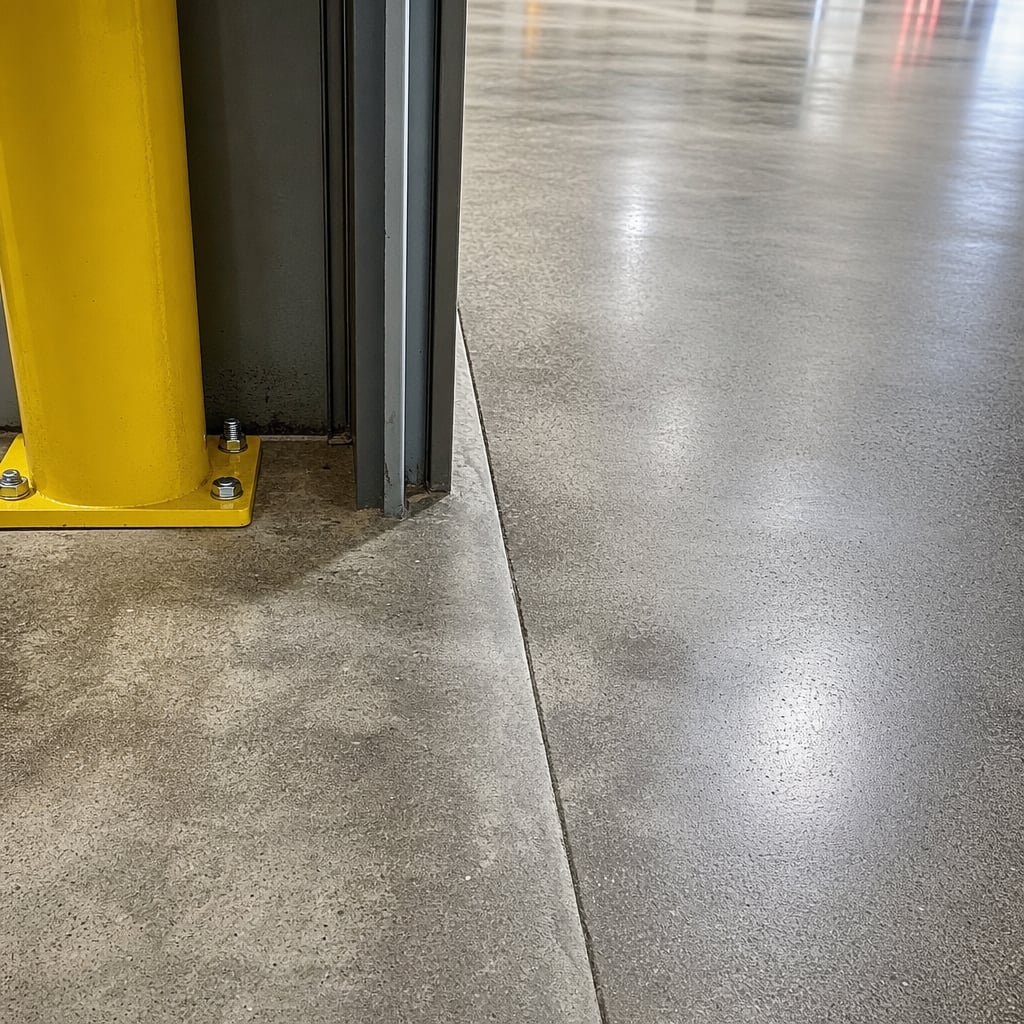
The closeout is a hands-on walkthrough, not a quick handshake. We review surface flatness and finish expectations, confirm joint cuts, check transitions at doors and pits, and document any patching or edge work before demobilizing. You receive curing and traffic-opening guidance (foot traffic, light carts, and forklift timing based on mix and conditions), plus maintenance tips to reduce dusting and joint spalling. If coatings are part of the project, we deliver a substrate that meets the installer’s requirements for moisture, cleanliness, and profile, so the system bonds the first time. The result is an industrial concrete floor you can run on, clean, and maintain with confidence.
Yes. We provide a free written estimate after an on-site measure so thickness, reinforcement, joints, and drainage are clearly defined.
Yes. Clermont Concreters is licensed and insured, and we can provide proof of insurance for commercial and property management projects.
Yes. We handle concrete demolition, sawcutting as needed, haul-off, and subgrade rebuild before the new pour.
When permits are required, we help identify the local requirements and coordinate paperwork and inspections as needed for the project scope.
Yes. We plan joint lines and elevations to create clean transitions, and we can dowel or key connections when appropriate for the application.
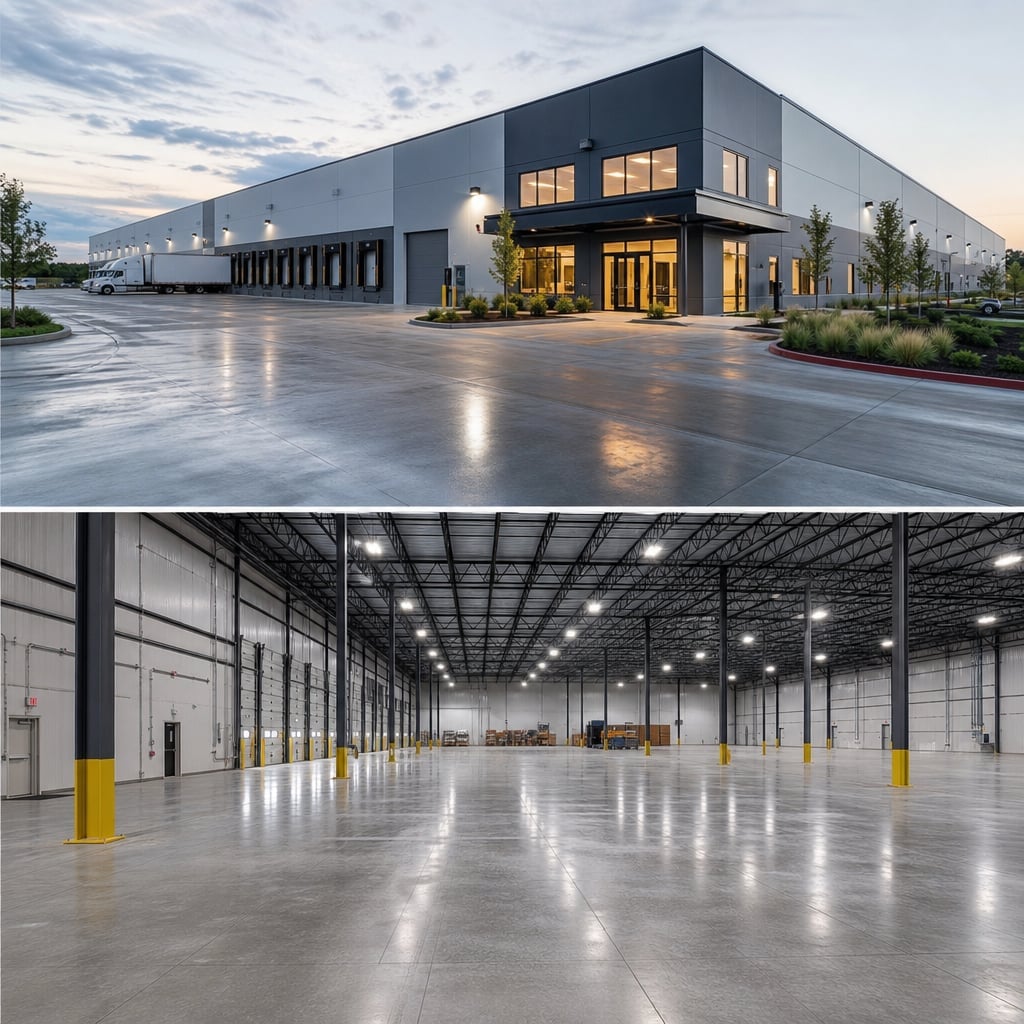
An industrial concrete floor is a structural working surface, not just a slab. For warehouses, light manufacturing, automotive shops, and distribution spaces, Clermont Concreters installs and replaces concrete floors designed for forklift traffic, point loads from racking, and daily abrasion from pallets and carts. We handle new construction slabs, rip-and-replace sections, and upgrades for dust control and coating readiness, with careful planning around operations so you get a durable floor and predictable downtime.
Most problems in an industrial concrete floor start below the surface. We focus on subgrade correction, compaction, and base thickness so the slab is uniformly supported and less likely to pump, curl, or settle under traffic. When replacement is needed, we sawcut clean edges, remove the failed concrete, and tie the new pour into surrounding slabs with epoxy dowels. Reinforcement, embeds, and edge details are set to match your use, including thickened edges at doorways, equipment pads, and high-impact zones.
Finish and curing are matched to your workflow. A hard-trowel finish provides a dense, easy-to-clean surface for warehouses, while a broom-finish is better where slip resistance is a priority. If you plan epoxy or urethane cement, we coordinate the surface profile and curing approach to reduce delamination risk, and we can apply densifiers to help control dusting. Joint cutting, sealing options, and transition details are planned around travel paths to reduce joint spalling and maintenance issues.
Expect a straightforward process and accountability. We provide a written estimate, confirm access and staging, and communicate pour timing, curing windows, and return visits for saw-cutting and sealing. After the final walkthrough, you have a floor built to carry loads, resist wear, and support the next phase of your operation, whether that is storage, production, or a coating system.
Call now or send a request and we will reach out within one business day to schedule your free, no-obligation estimate in Clermont. We assess the project, review the details, and give you a written quote before any work starts, so you know exactly what to expect.
Prefer to write? Contact us or head back to the home page.