Residential · Clermont, FL
A garage slab takes daily abuse from hot tires, jacks, and parked loads, so garage floor concrete needs the right thickness, reinforcement, and cure. Clermont Concreters has served Clermont since 2015, pouring and replacing garage slabs built for clean finishes, proper drainage, and long-term durability.
Prep makes or breaks a garage floor. We start by verifying elevations at the stem wall, door opening, and driveway tie-in, then remove soft soils and organics and compact the subgrade with a plate compactor or jumping jack. A stable base typically includes 4-6 inches of compacted crushed stone (often #57), followed by a 6-mil polyethylene vapor barrier with taped seams to reduce moisture transmission. Before concrete day we set forms, check slope, and place reinforcement, commonly #3 or #4 rebar on chairs or 6x6 W2.9 welded wire mesh, so steel stays in the slab where it works.
Central Florida heat and humidity push us to plan placement and finishing carefully. For most garages we use a 4 inch slab minimum, and we upsize thickness and reinforcement where heavier vehicles, lifts, or storage loads are expected. We cut control joints to manage shrinkage cracking, typically laid out in clean panels and saw-cut soon after finishing, and we tool isolation joints at walls and columns. Finish options include a smooth steel-trowel for easy sweeping, a light broom-finish at the apron for traction, and a clean edge detail at the door line, with curing compounds or wet cure methods selected to slow moisture loss and increase surface strength.
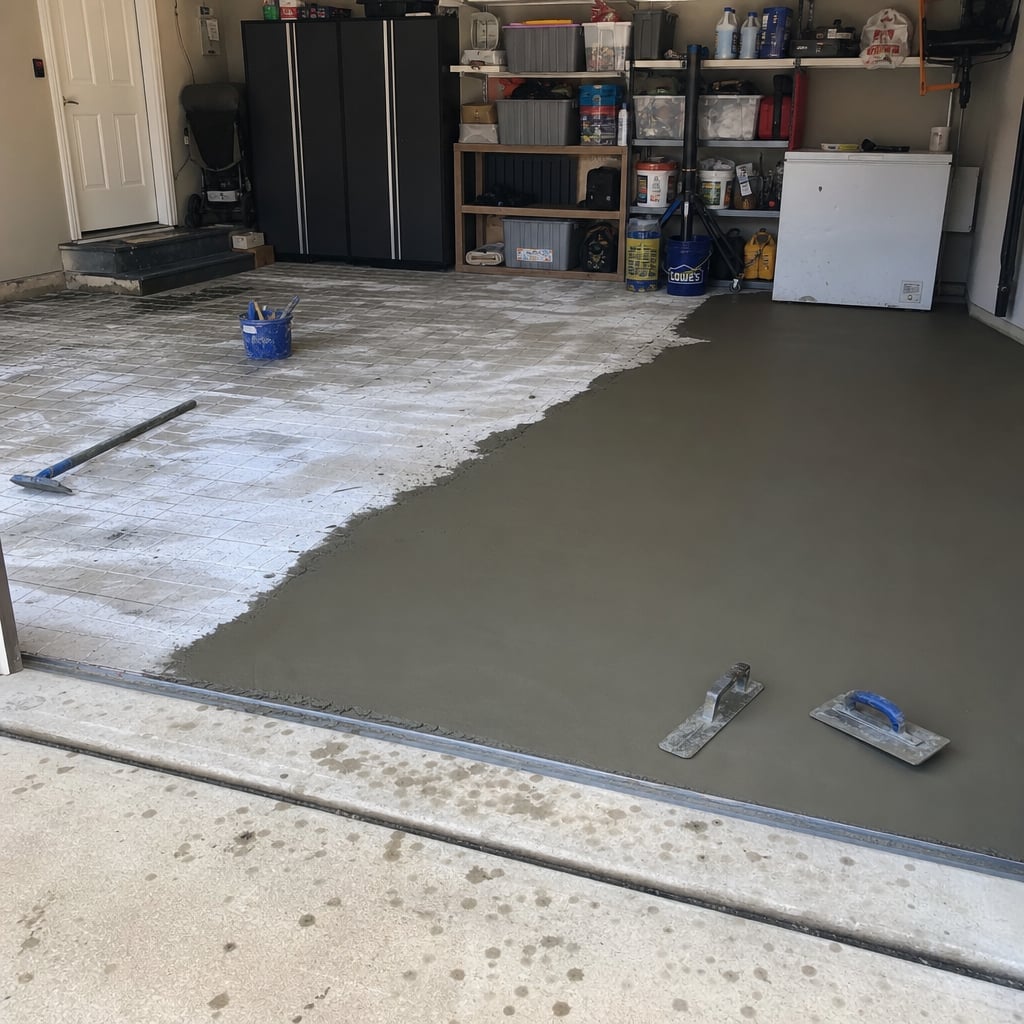
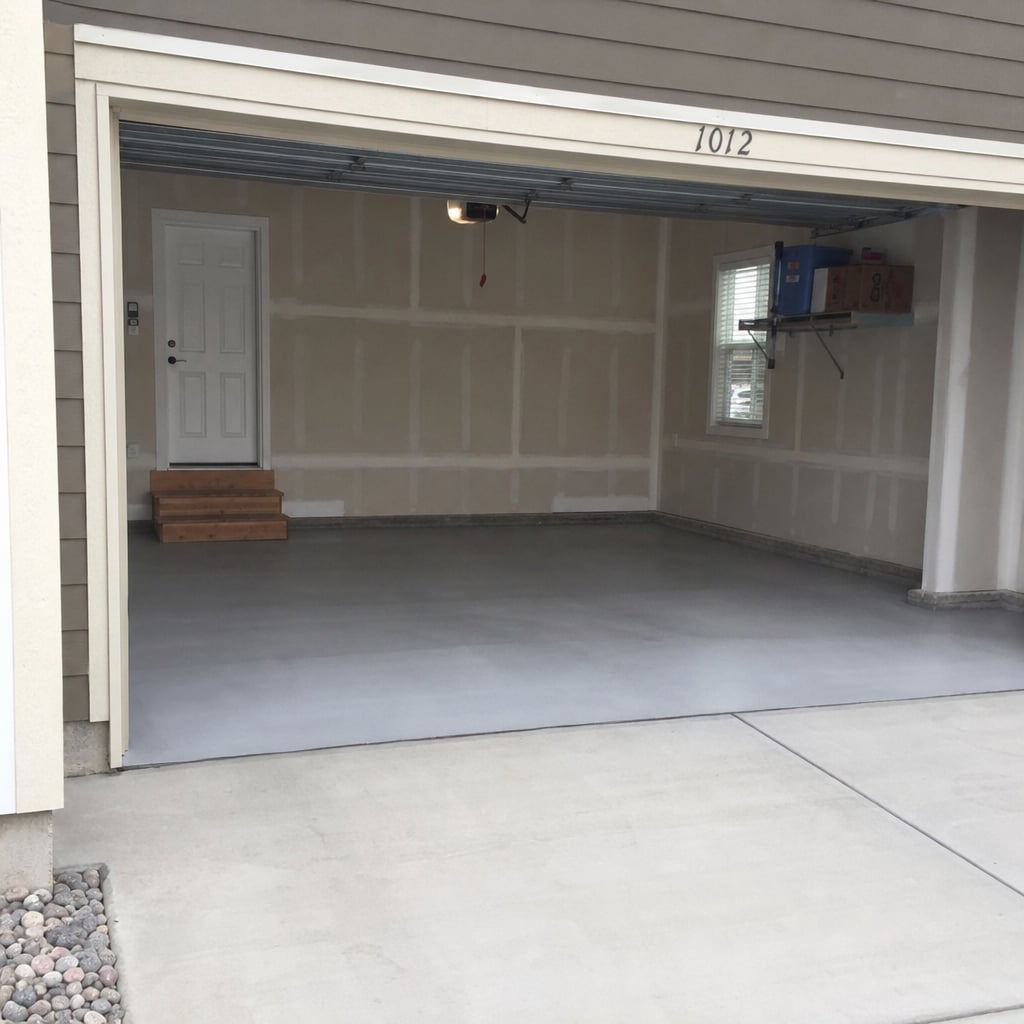
Clermont customers choose us because we build garage floor concrete like a working slab, not a patio. You get licensed and insured concrete work, a written scope, and clear options for base, vapor barrier, reinforcement, and finish so the price matches the performance you need. Our crew shows up with the right equipment, laser levels, screeds, bull floats, edging tools, and a saw for jointing, then keeps the pour moving to avoid cold joints and weak spots. We coordinate inspections when required and follow sound ACI-based practices for placement, consolidation, finishing, and curing.
Expect a straightforward walkthrough before and after the pour. We confirm door clearances, slope to the overhead door, and how the slab will meet your driveway or stem wall, then review reinforcement placement and joint layout before concrete arrives. After finishing, we protect edges, discuss cure time, and give you practical use guidelines, including when you can walk on it, park on it, and install coatings or cabinets. You receive a clean site, a slab built to spec, and a final check of joints, transitions, and drainage so the garage is ready for real use.
Yes. We provide a free written estimate after an on-site measure so thickness, reinforcement, joints, and drainage are clearly defined.
Yes. Clermont Concreters is licensed and insured, and we can provide proof of insurance for commercial and property management projects.
Yes. We handle concrete demolition, sawcutting as needed, haul-off, and subgrade rebuild before the new pour.
When permits are required, we help identify the local requirements and coordinate paperwork and inspections as needed for the project scope.
Yes. We plan joint lines and elevations to create clean transitions, and we can dowel or key connections when appropriate for the application.
If your existing slab is cracked, spalling, or constantly dusty, new garage floor concrete is often the most cost-effective reset. The key is treating a garage like a structural slab: stable subgrade, proper base rock, moisture control, reinforcement, clean jointing, and a finish that fits how you use the space. Clermont Concreters installs and replaces garage slabs for homeowners, workshops, and small commercial bays with consistent elevations, reliable drainage, and a surface that stays easy to maintain.
A quality garage floor starts below the concrete. We evaluate soft spots, prior fill, and drainage, then build a base that resists settlement and pumping. Where moisture is a concern, we include a polyethylene vapor barrier and seal penetrations to help protect the slab and any future floor coating. Reinforcement is selected for your load needs and placed correctly so it works inside the slab, not at the bottom.
During placement we keep mix consistency and timing tight so finishing stays uniform. Joint layout matters in garages, because long uninterrupted runs tend to crack where they want; we plan panels and saw-cut at the right time to guide shrinkage. For the surface, a smooth trowel finish is common for easy sweeping, while a traction finish can be used at entry points to reduce slip risk when wet.
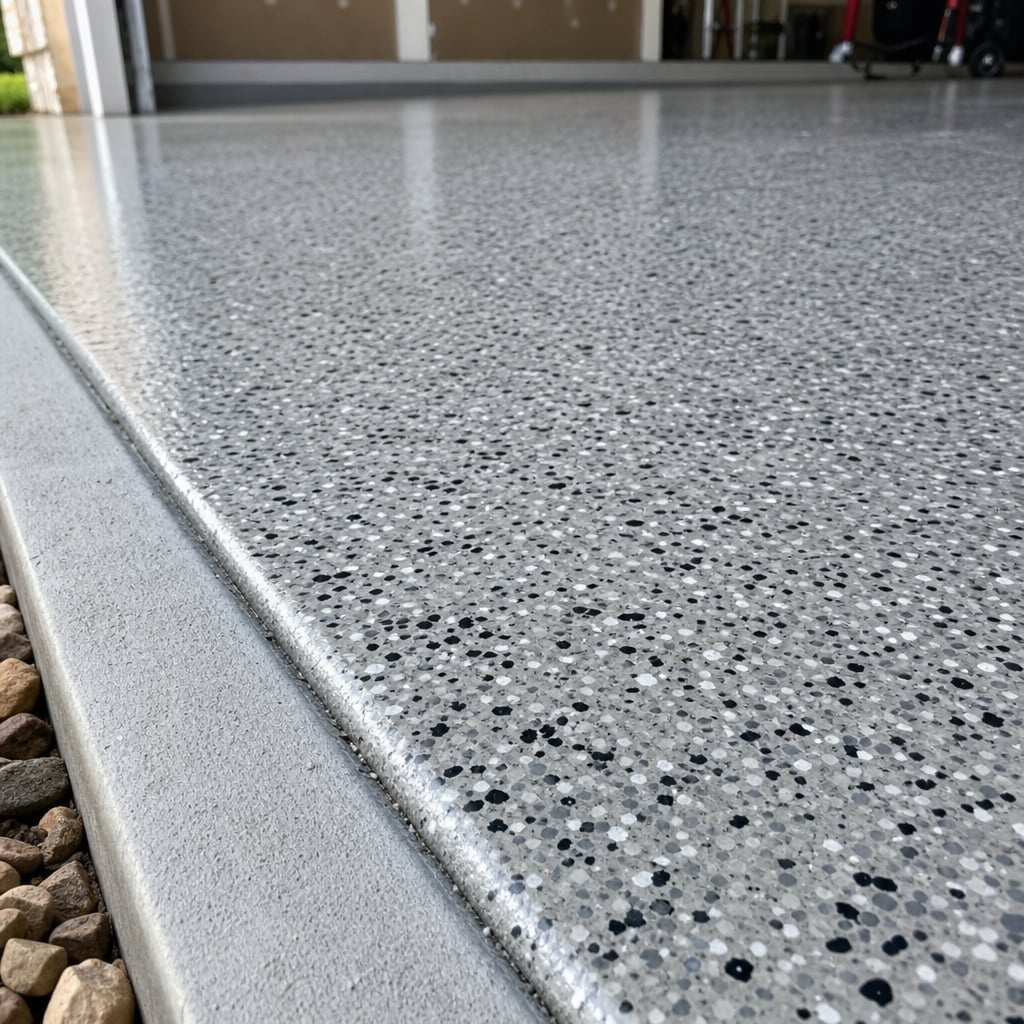
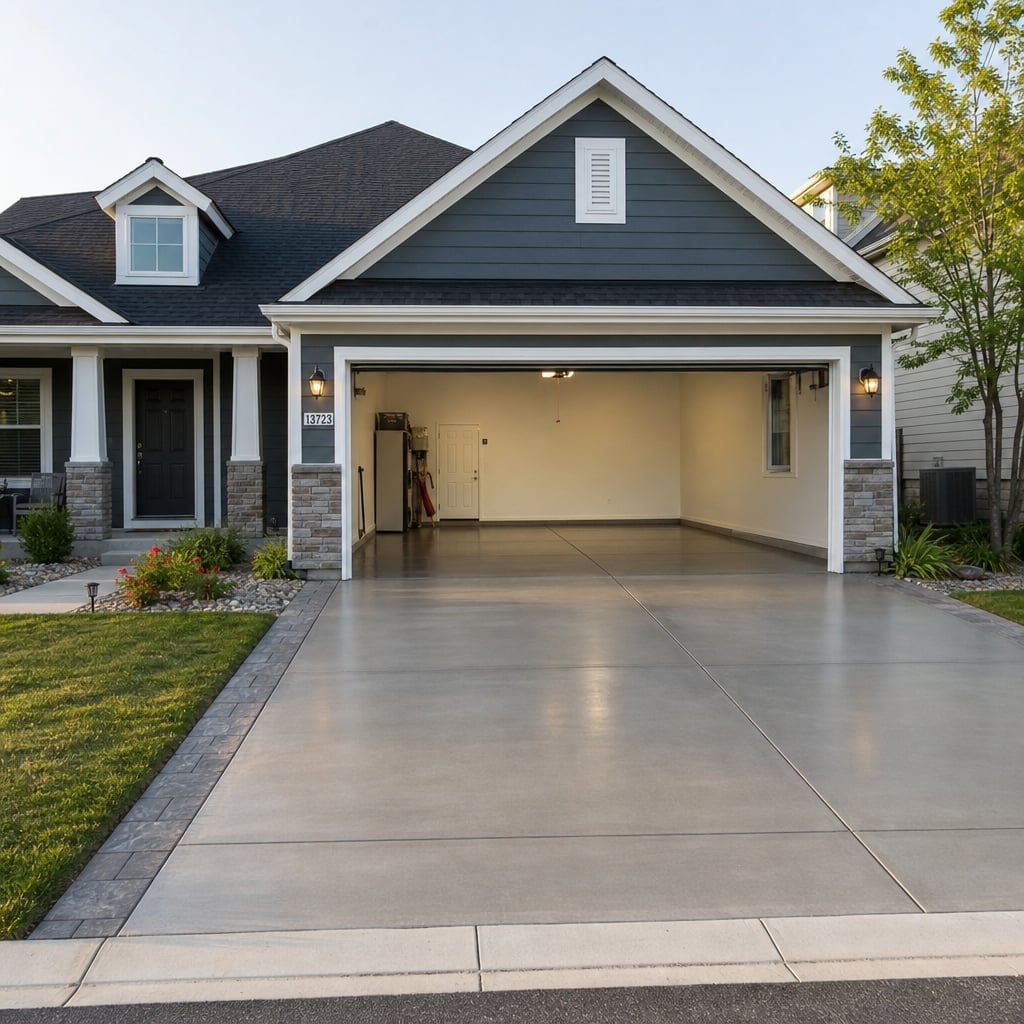
When you request an estimate, we will review slab thickness, base depth, reinforcement, joint plan, and finish, then provide a written quote with clear options. Whether you need a straightforward replacement slab or a heavier-duty garage floor concrete build for tools and storage, you will know exactly what is included and what to expect on schedule, curing, and access.
Call now or send a request and we will reach out within one business day to schedule your free, no-obligation estimate in Clermont. We assess the project, review the details, and give you a written quote before any work starts, so you know exactly what to expect.
Prefer to write? Contact us or head back to the home page.