Residential · Clermont, FL
A concrete retaining wall should hold back soil, manage water, and stay plumb for decades, not crack or lean after one wet season. Clermont Concreters has served Clermont since 2015, building poured-in-place and block retaining walls for homes and commercial sites with clean lines and reliable drainage.
Proper prep makes or breaks a retaining wall, so we start with layout, elevations, and a plan for drainage and access. We excavate to undisturbed soil, then install a compacted base (typically #57 crushed stone) and set forms or CMU on a level bed. Footings are sized to the wall height and loads, with steel reinforcement (rebar) tied to schedule, plus dowels, keyways, and control joints where needed to reduce cracking. Before any concrete is placed, we confirm setback, step-downs on slopes, and tie-ins to existing slabs or curbs so the wall reads straight and drains correctly.
Florida rain and sandy soils demand drainage behind the wall, not just more concrete. We commonly install a perforated drain pipe at the heel, wrapped in non-woven geotextile fabric, surrounded with free-draining gravel, then backfill in lifts with proper compaction to limit settlement. For finishes, you can choose a broom-finish cap, smooth trowel, light sand-finish, or a formed texture, plus integral color or stain where appropriate. We also handle coping, caps, and return walls, and we keep transitions clean at driveways, sidewalks, patios, and pool decks.
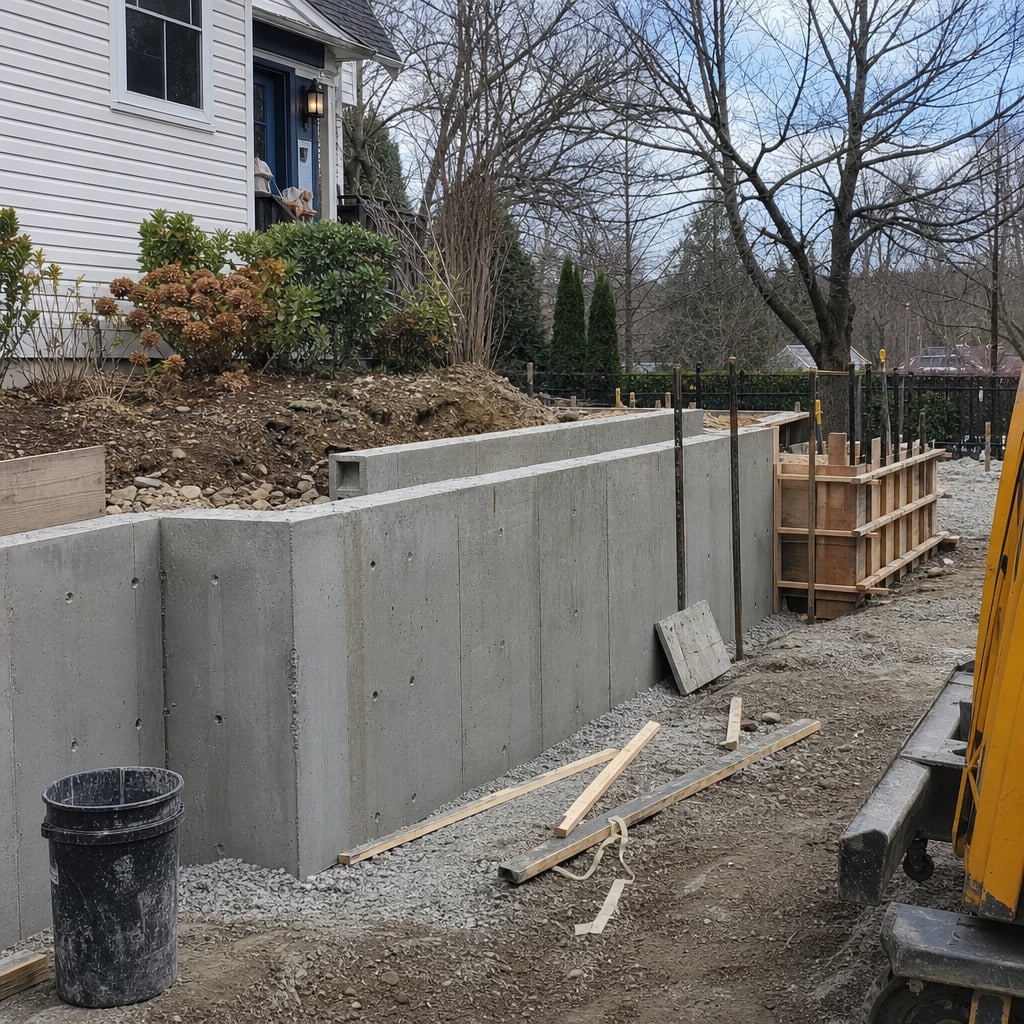
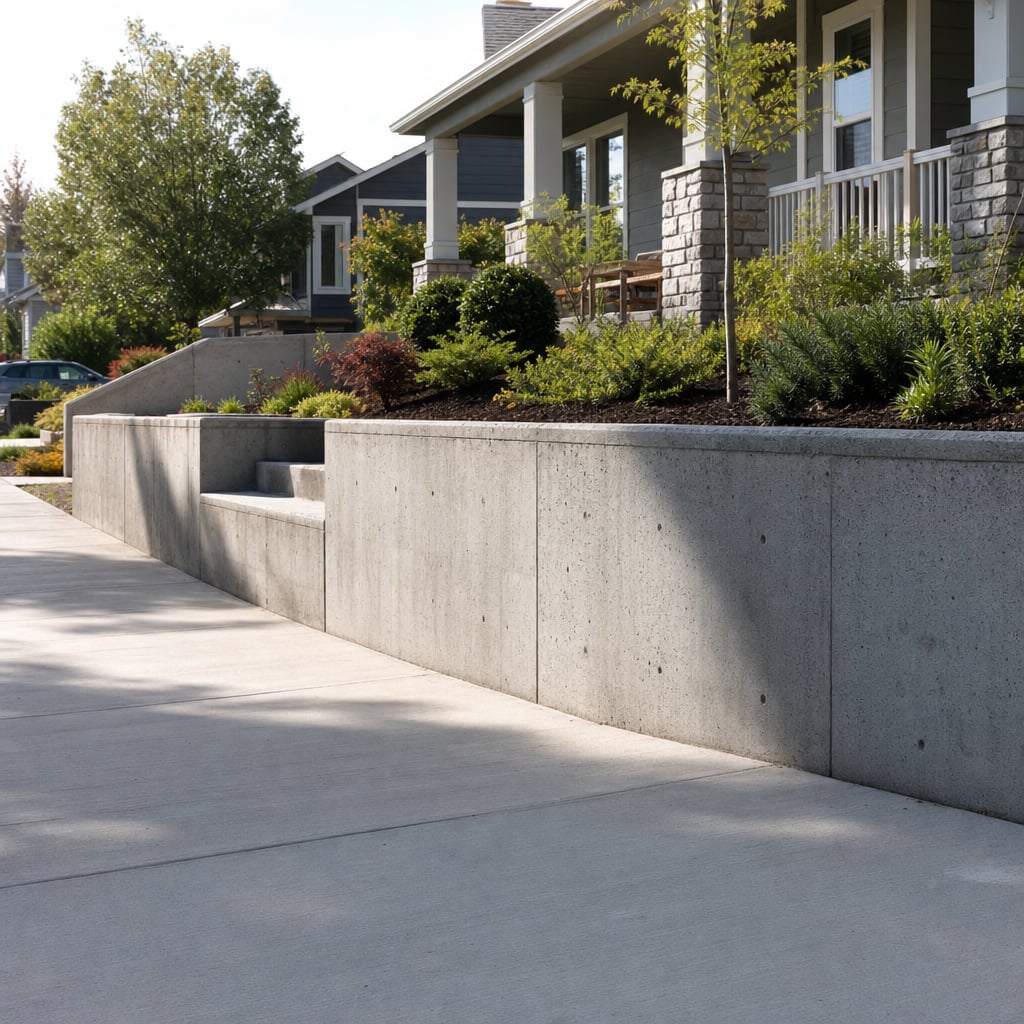
Clermont customers choose us because we build retaining walls like structural work, not landscaping add-ons. Our team is licensed and insured, and we provide a clear written scope that spells out excavation, base material, reinforcement, drainage, and finish details, so you know what is included. We show up with the right equipment for the job, including skid steers, plate compactors, concrete saws, and formwork systems, and we keep the site safe, orderly, and easy to live or work around. Most importantly, we focus on long-term performance, including water management, straight lines, and consistent joints.
At the end of the project, we walk the wall with you and verify alignment, cap lines, and transitions, plus confirm the drainage path and cleanouts when installed. You get straightforward documentation of what was built, the materials used, and care guidance such as curing time, backfill timing, and when heavy loads can approach the wall. We leave the work area cleaned up, haul away excess spoils when part of the scope, and keep final grading neat to direct water away. If you are comparing options, we can also explain when a segmental block system, a poured-in-place wall, or a short stem wall makes the most sense for your site and budget.
Yes. We provide a free written estimate after an on-site measure so thickness, reinforcement, joints, and drainage are clearly defined.
Yes. Clermont Concreters is licensed and insured, and we can provide proof of insurance for commercial and property management projects.
Yes. We handle concrete demolition, sawcutting as needed, haul-off, and subgrade rebuild before the new pour.
When permits are required, we help identify the local requirements and coordinate paperwork and inspections as needed for the project scope.
Yes. We plan joint lines and elevations to create clean transitions, and we can dowel or key connections when appropriate for the application.
A concrete retaining wall is a practical way to control grade changes, protect foundations and slabs from soil movement, and create usable yard or site space. Clermont Concreters builds walls that are designed around real loads and real drainage, whether you need a low garden wall, a taller structural wall, or a wall that ties into a driveway, sidewalk, patio, or parking area. We offer poured-in-place concrete, reinforced CMU (concrete block) with grout and rebar, and capped wall systems, based on access, height, and finish goals.
Most retaining wall problems come from water and base failure, not the concrete itself. That is why our process centers on excavation to competent soil, a compacted crushed-stone base, and a drainage zone behind the wall. We include details like filter fabric to keep fines out of the gravel, perforated pipe to move water, and backfill placed in lifts to reduce settlement. For poured-in-place walls, we use formwork that holds alignment and install rebar cages with proper cover and ties. For CMU walls, we reinforce cells with vertical steel and grout, then add horizontal reinforcement and a cap to finish the top line.
We also plan around Florida conditions such as heavy rainfall, fluctuating moisture, and sandy backfill. Depending on the site, we may recommend steps in the footing on slopes, return walls for lateral stability, and weep points or cleanouts where helpful. If the wall supports traffic areas, we discuss impact protection and tie-ins to existing concrete so transitions do not crack or separate over time.
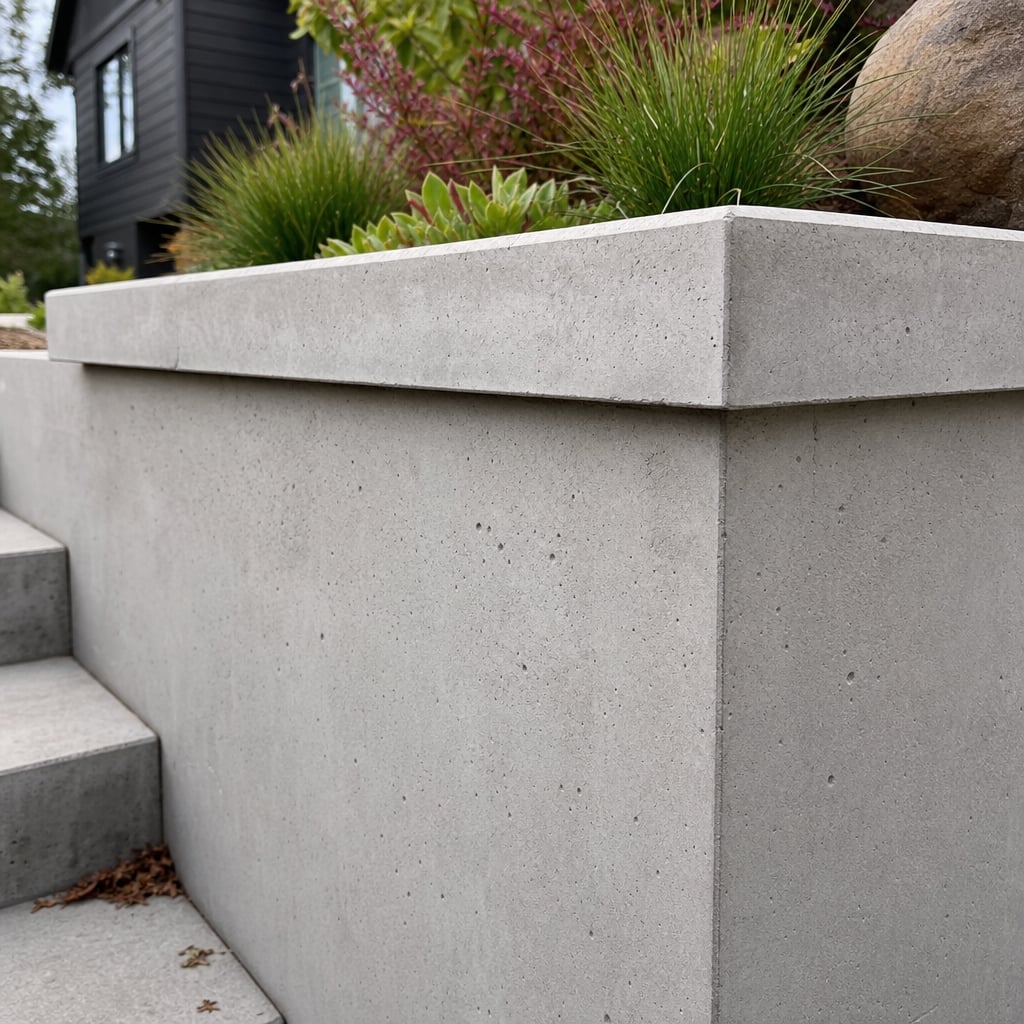
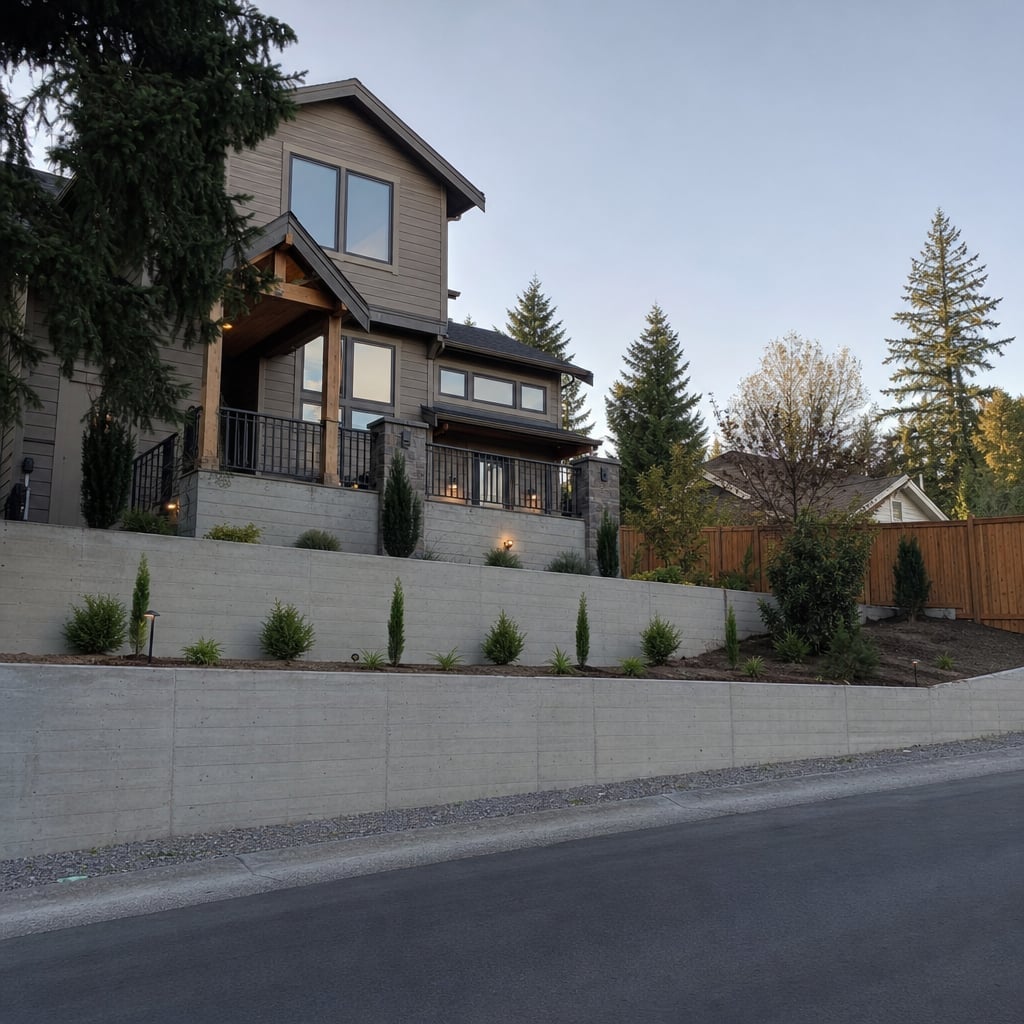
If you are searching for a concrete retaining wall in Clermont, start with a clear scope and a drainage-first build plan. Share your approximate wall length, height, and what the wall will support, and we will provide a free written estimate with options for materials, finishes, and scheduling.
Call now or send a request and we will reach out within one business day to schedule your free, no-obligation estimate in Clermont. We assess the project, review the details, and give you a written quote before any work starts, so you know exactly what to expect.
Prefer to write? Contact us or head back to the home page.